Introduction to Floor Systems and Concrete Slabs
From the Interior Const & Reno: Flooring curriculum
TL;DR
Floor systems are the structural heart of a building, transferring loads down to the foundation. Concrete slabs are a common and versatile type of floor system, offering durability and fire resistance. Understanding their basic types and components is crucial for any flooring project.
1. The Mental Model
Think of a floor like a strong, flat bridge that lets you walk around a building. It needs to hold you, your furniture, and everything else without bending too much or breaking. Concrete slabs are like big, sturdy stone platforms that do this job very well.
2. The Core Material
Floor systems are the horizontal structural elements that separate spaces vertically in a building and transfer all applied loads (people, furniture, walls) to vertical supports like beams and columns, and eventually to the foundation. You'll encounter many types, but for this course, we'll focus heavily on concrete slabs due to their prevalence, especially in renovation projects.
A concrete slab is a flat, horizontal element of a building structure, usually made from concrete, often supported by columns, walls, or the ground itself. They’re super strong, durable, and offer good fire resistance.
Types of Concrete Slabs

Photo by SÀI GÒN CÔNG TY CP SẢN XUẤT - THƯƠNG MẠI on Pexels
You'll generally work with two main types:
- Slab-on-Grade (Ground-Supported Slab): This is a concrete slab poured directly on a prepared base layer (like gravel) that rests on the earth. It doesn't have a basement underneath; it's the ground floor. It's common for houses, garages, and commercial buildings without basements.
- Suspended Slabs: These slabs are above ground level and are supported by beams, columns, or walls. They can be found in multi-story buildings, or even as the floor over a crawl space or basement.
Key Components of a Concrete Slab
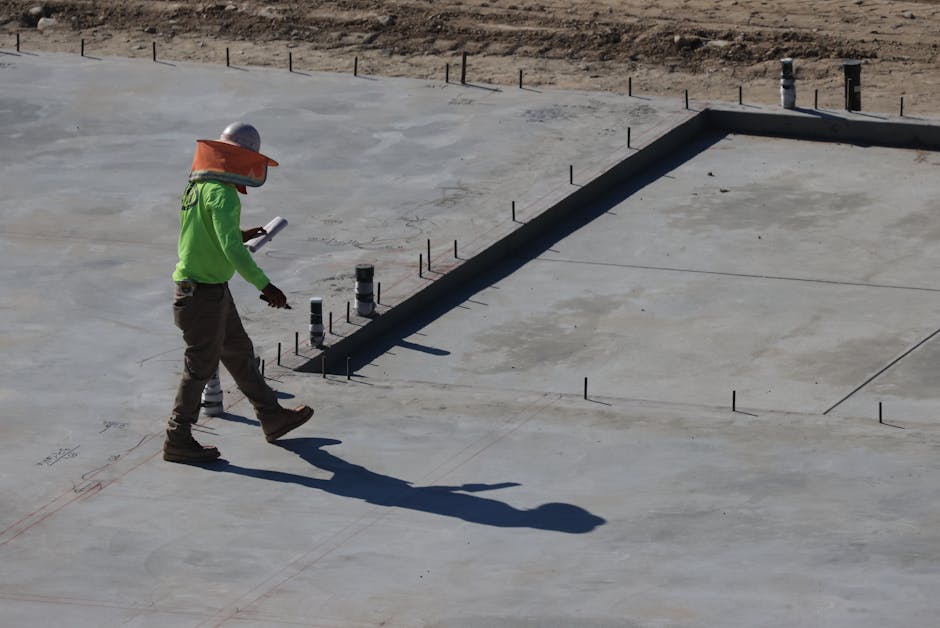
Photo by David Brown on Pexels
No matter the type, most concrete slabs share fundamental components:
- Concrete: The main structural material, usually a mix of cement, aggregate (sand, gravel), and water. Reinforcement isn't concrete itself, but it's essential within concrete.
- Reinforcement: Steel bars (rebar) or steel mesh (WWF - welded wire fabric) are embedded within the slab. Concrete is strong in compression but weak in tension (pulling apart). Steel provides the necessary tensile strength, preventing cracks and allowing the slab to carry loads.
- Sub-base/Base Course (for Slab-on-Grade): A layer of compacted granular material (like sand or gravel) placed directly beneath the slab. This provides a stable, even surface for pouring the concrete, helps with drainage, and reduces capillary action (moisture rising from the ground).
- Vapor Barrier/Retarder: A plastic sheeting (often 6-mil polyethylene) placed between the sub-base and the concrete slab. Its job is to prevent moisture from the ground from migrating up through the slab, which could damage flooring materials like wood or vinyl.
Here's how these components relate, especially for a slab-on-grade:
graph TD
    A["Finished Flooring (e.g., Tile, Wood)"] --> B["Adhesive/Mortar (Optional)"]
    B --> C["Concrete Slab"]
    C --> D["Steel Reinforcement (Rebar/Mesh)"]
    D --> E["Vapor Barrier/Retarder"]
    E --> F["Sub-base/Base Course (Gravel/Sand)"]
    F --> G["Compacted Subgrade (Native Soil)"]
Purpose of Slab Thickness
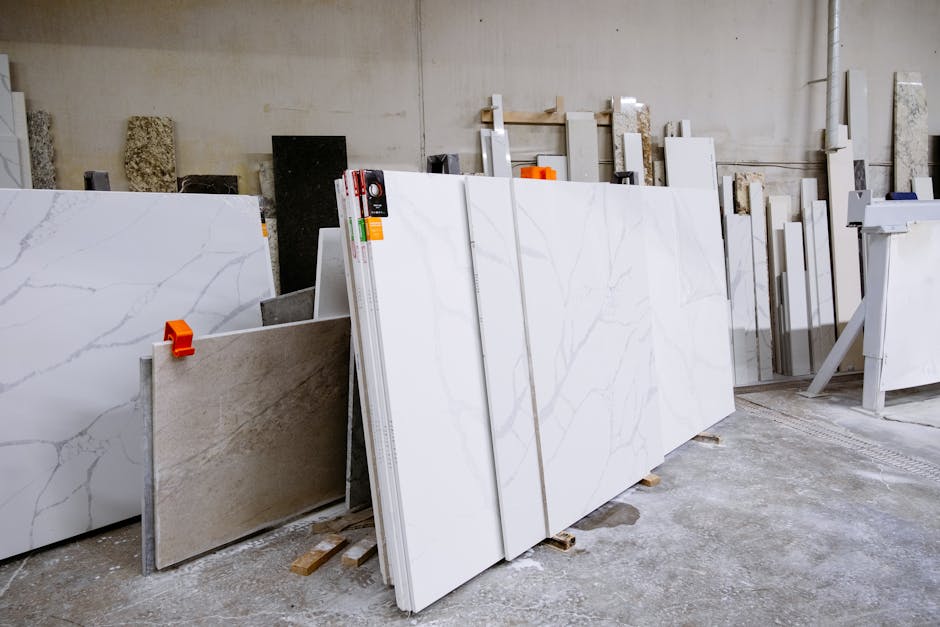
Photo by Deane Bayas on Pexels
The thickness of a concrete slab isn't arbitrary. It's designed to carry specific loads without excessive deflection or cracking. A typical residential slab-on-grade might be 4-6 inches thick. Thicker slabs (e.g., 6-12+ inches) are used for heavier loads or longer spans, like in industrial buildings or elevated parking decks. The right thickness ensures the slab can support your chosen flooring, furniture, and people without issues.
3. Worked Example
Let's say you're planning to install engineered hardwood flooring directly over an existing slab-on-grade in a 10x12 foot room.
- Identify Slab Type: You determine it's a slab-on-grade because there's no basement or crawl space underneath.
- Check for Moisture: You perform a simple moisture test: tape a 2'x2' clear plastic sheet securely to the slab for 24-72 hours. If you see condensation under the plastic or darkening of the concrete, you know moisture is an issue.
- Reinforcement & Thickness: While you can't easily check for rebar without destructive testing, you can determine the thickness by drilling a small, inconspicuous hole in a closet. Let's say you measure 4 inches. Your engineered wood flooring manufacturer requires a minimum 4-inch concrete slab with an effective vapor retarder.
- Vapor Barrier Assessment: If your moisture test was positive, or you're unsure if an existing vapor barrier is effective, you'd plan to install an additional vapor retarder (e.g., a specific flooring underlayment with vapor barrier properties) directly over the concrete before installing the wood.
This example highlights how understanding the slab's foundational properties directly impacts flooring choices and preparation steps.
4. Key Takeaways
- Floor systems are structural elements transferring all loads to the building's foundation.
- Concrete slabs are durable, fire-resistant, and common structural floor elements.
- Slab-on-grade rests directly on the earth, while suspended slabs are elevated.
- Reinforcement (rebar/mesh) is crucial for concrete's tensile strength, preventing cracks.
- A vapor barrier/retarder prevents ground moisture from damaging flooring materials.
- Sub-base provides stability and drainage for slab-on-grade construction.
- Slab thickness is critical for load-bearing capacity and is engineered for its purpose.
Common Mistakes to Avoid

Photo by RDNE Stock project on Pexels
- Not checking for moisture before installing moisture-sensitive flooring on a slab.
- Assuming all concrete slabs are reinforced – some older or non-structural slabs might not be.
- Skipping or damaging the vapor barrier during construction, leading to moisture problems later.
- Ignoring sub-base preparation for slab-on-grade, which can lead to unevenness or cracking.
5. Now Try It
Imagine you're renovating a bathroom on the second floor of a multi-story building. You plan to install new ceramic tile.
What to do:
1. Identify whether the concrete slab you'll be tiling over is a slab-on-grade or a suspended slab.
2. List two specific concerns or considerations you'd have for a suspended concrete slab that might be less critical for a slab-on-grade when tiling.
3. Explain briefly why each concern is important for tile installation.
What success looks like: You correctly identify the slab type and articulate two relevant concerns unique to suspended slabs for tiling, demonstrating an understanding of their structural differences.
Frequently asked about Introduction to Floor Systems and Concrete Slabs
Study this next
Get the full Interior Const & Reno: Flooring curriculum
Clone the complete plan to your dashboard for unlimited AI-generated notes, practice quizzes, and a personalised revision schedule.
Save this course free